
It’s one of the first questions any business owner asks when considering a mezzanine floor for their warehouse, factory or commercial space: do I need council approval? The answer is usually yes, but the type of approval and the process depends on a few key factors.
Here’s a clear guide to mezzanine floor planning compliance in NSW.
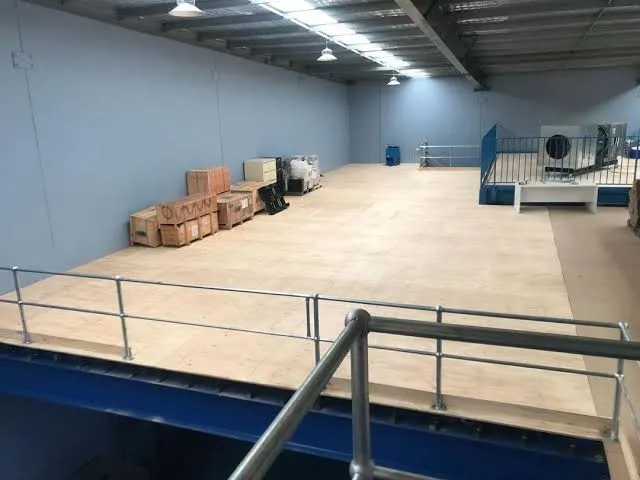
A mezzanine floor is classified as an increase in the gross floor area (GFA) of a building under the NSW planning system. Any addition that increases a building’s GFA even within an existing structure typically requires some form of planning or building approval. This applies whether the mezzanine is in a warehouse, factory, retail shop or commercial office.
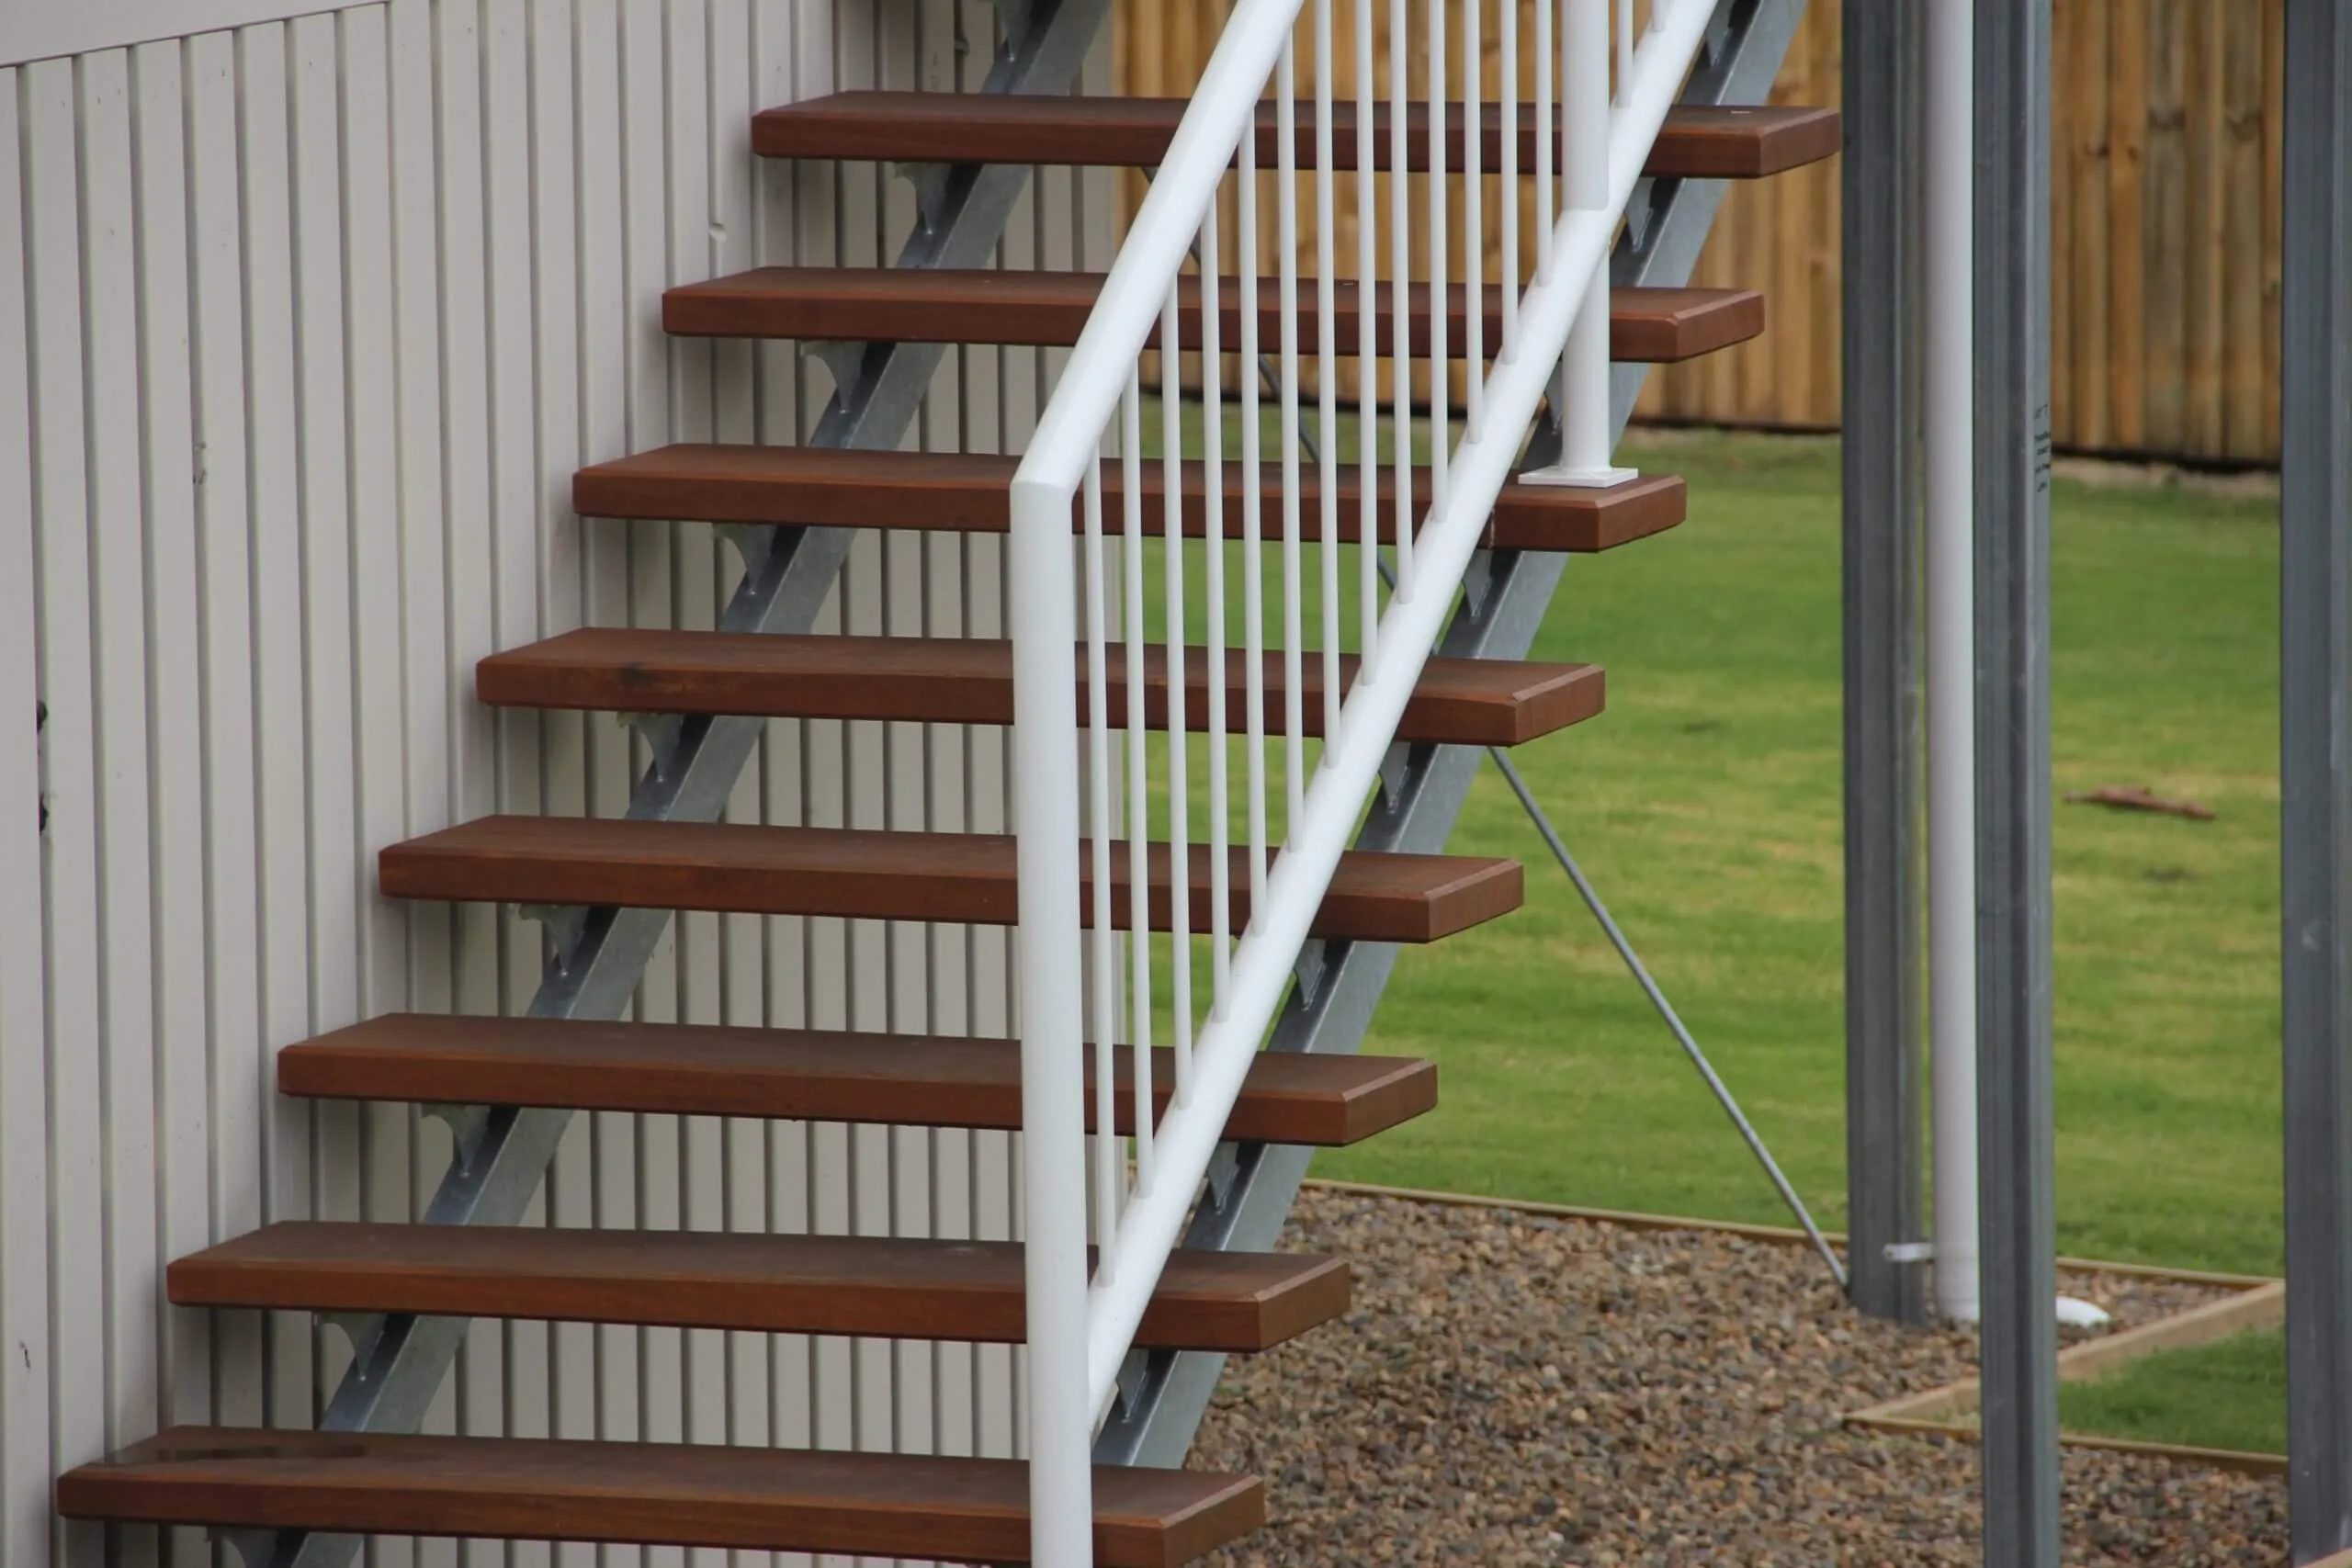
Additionally, mezzanine floors must comply with the National Construction Code (NCC/BCA) and, where people work on them, WorkSafe NSW requirements for workplace safety structures including staircases, handrails and load ratings.
There are two main approval pathways in NSW:
1. Complying Development Certificate (CDC) A CDC is a fast-track approval issued by a private certifier no council involvement required. It’s available for mezzanine floors that meet pre-set standards under the State Environmental Planning Policy (Exempt and Complying Development Codes) SEPP.
For most standard industrial and commercial mezzanine floors that fall within the SEPP thresholds, a CDC is the quickest and simplest approval path. A private certifier can typically assess and approve a CDC application within 10–20 business days.
When a CDC may be available:
2. Development Application (DA) A DA is lodged with your local council and goes through a formal assessment process. It takes longer (typically 6–16 weeks or more) and involves more documentation but it’s required when a CDC is not available.
When a DA is likely required:
Whether you’re going through a CDC or DA pathway, you’ll need:
Sydney Structural Steel provides certified structural engineering documentation as part of our mezzanine floor service. This documentation is required by your certifier and council we make sure it’s complete, accurate and ready for submission.
Beyond council approval, mezzanine floors used in workplaces must comply with WorkSafe NSW requirements under the Work Health and Safety Act 2011. This includes:
We design and fabricate every mezzanine floor to meet these requirements as a standard not an optional extra.
Some very minor structures may qualify as exempt development under the NSW SEPP, meaning no approval is required. However, mezzanine floors that increase GFA and are used as a workplace almost never qualify as exempt. Do not assume your mezzanine is exempt without confirming this with your local council or a registered certifier the consequences of building without required approval include stop-work orders, fines and mandatory removal.
Sydney Structural Steel provides certified structural engineering documentation for all mezzanine floor projects. Our team is familiar with the approval requirements for mezzanine floors in Sydney and can advise on what’s needed for your specific project.
Call [+61] 296154777 or visit sydneystructuralsteel.com.au/